Project 05 · Currently Building
The Falabella II Residence
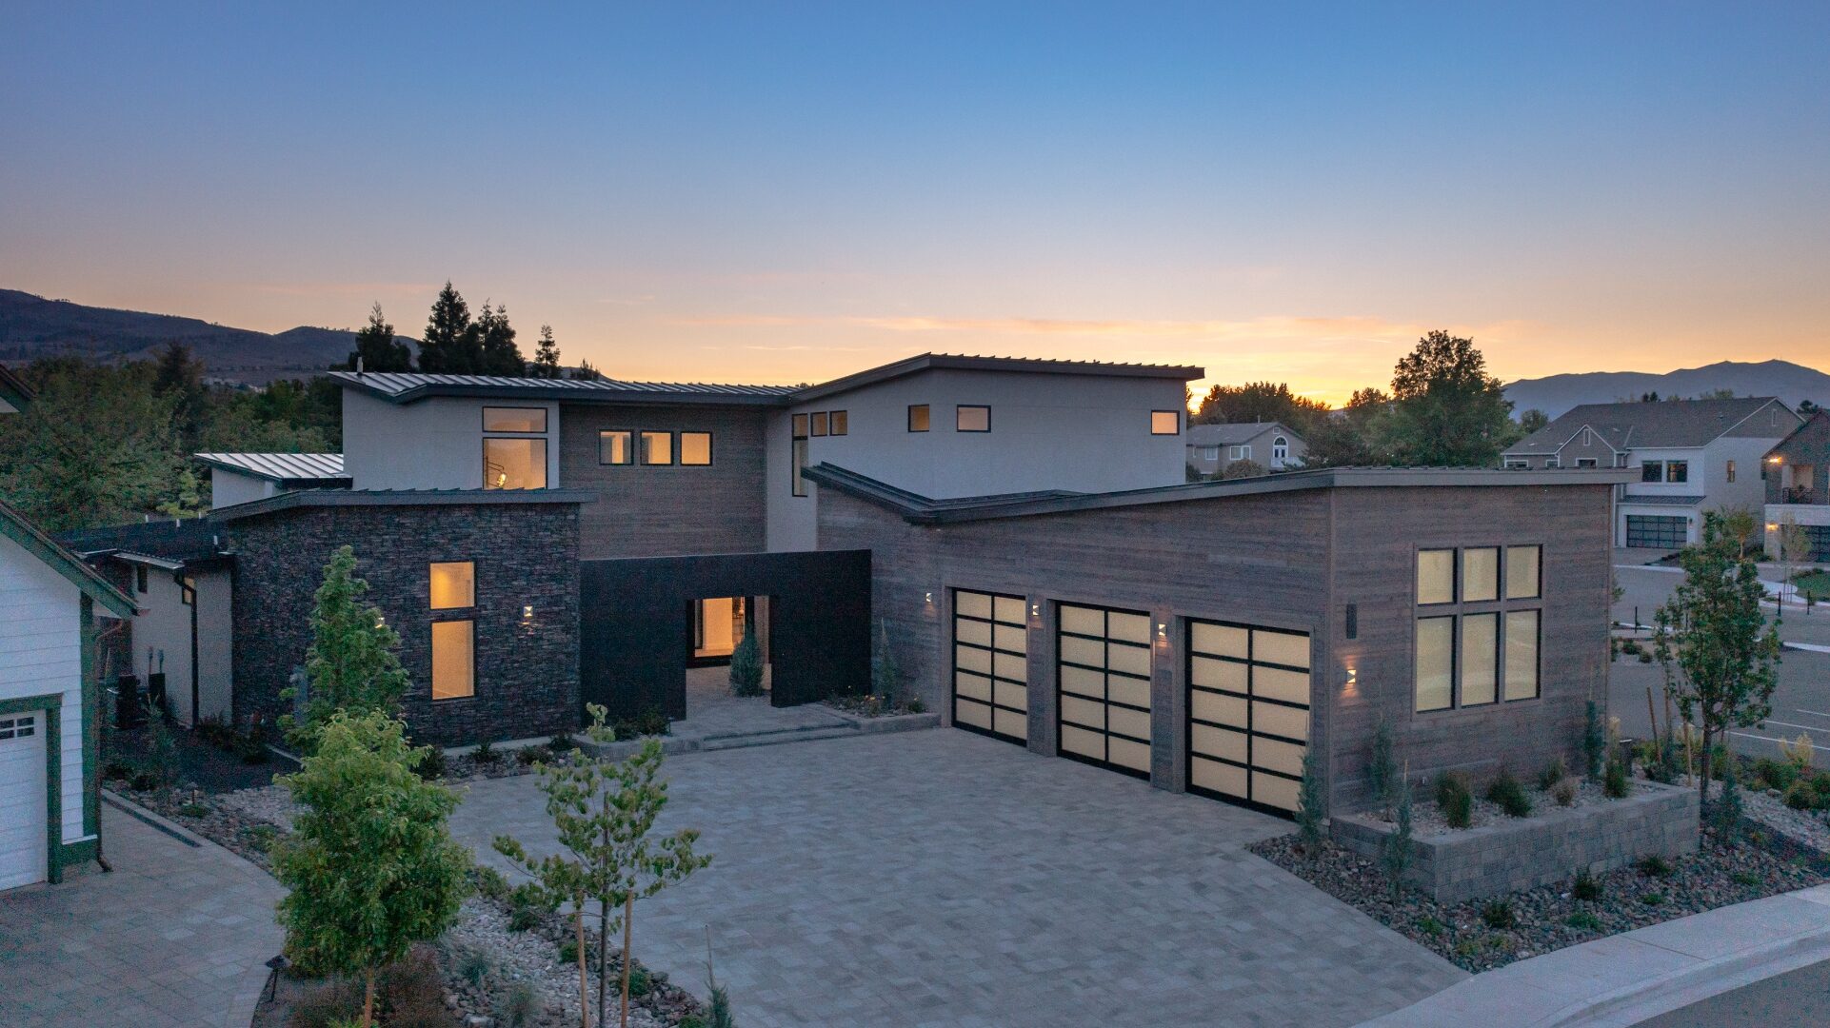
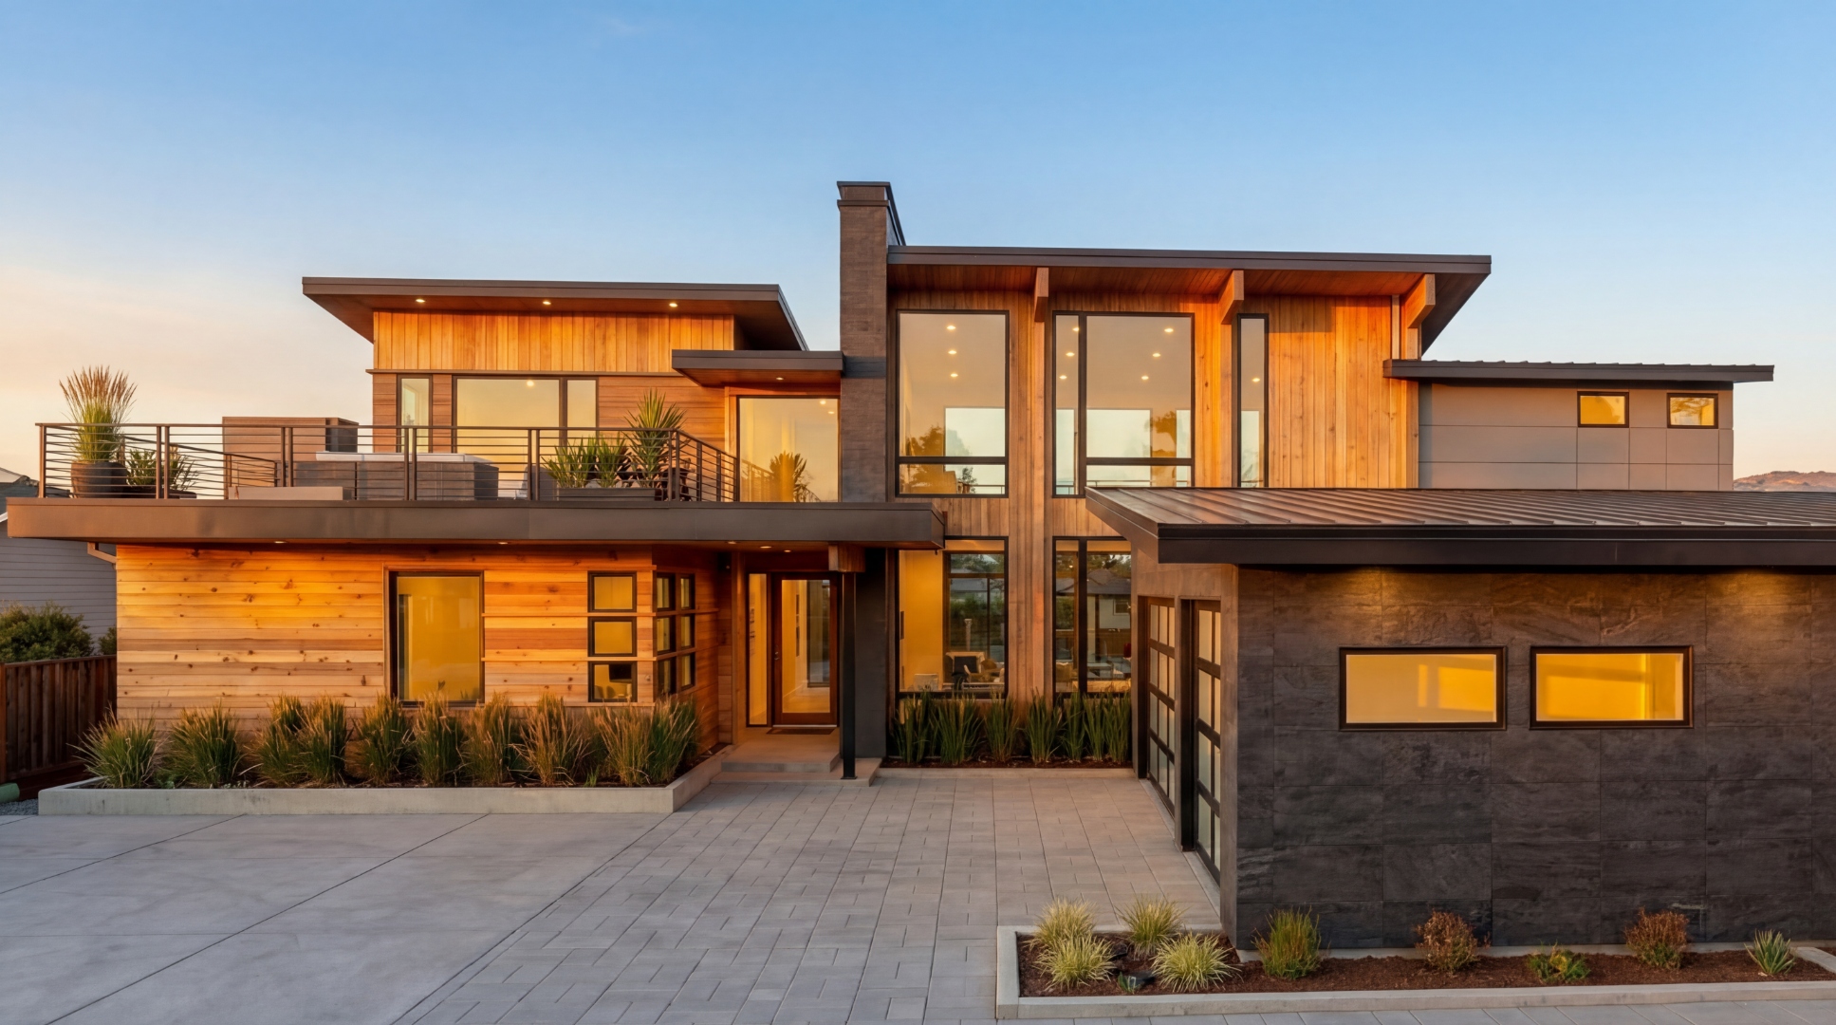
A two-level modern residence with a soaring great room and a rooftop terrace, designed by J. Packer Studio.
Coming Summer of 2027
Project 05 · Currently Building
A two-level modern residence with a soaring great room and a rooftop terrace, designed by J. Packer Studio.
Coming Summer of 2027
About the project
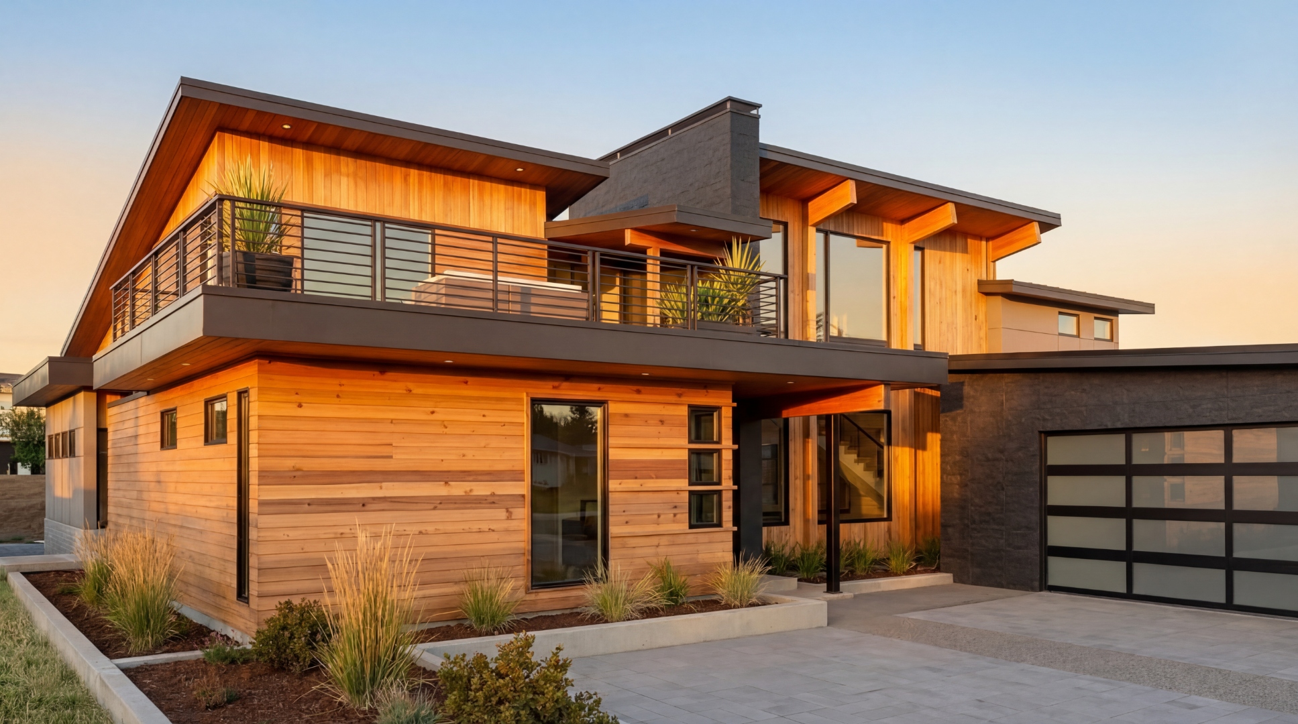
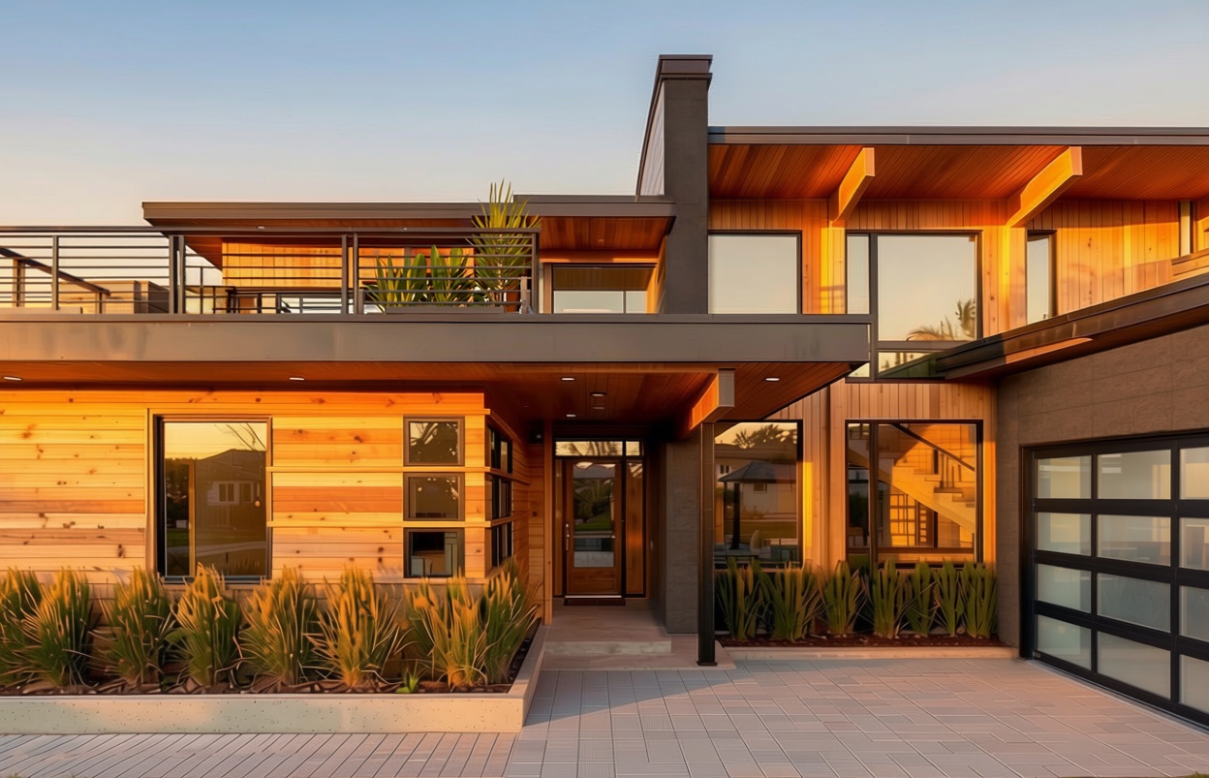
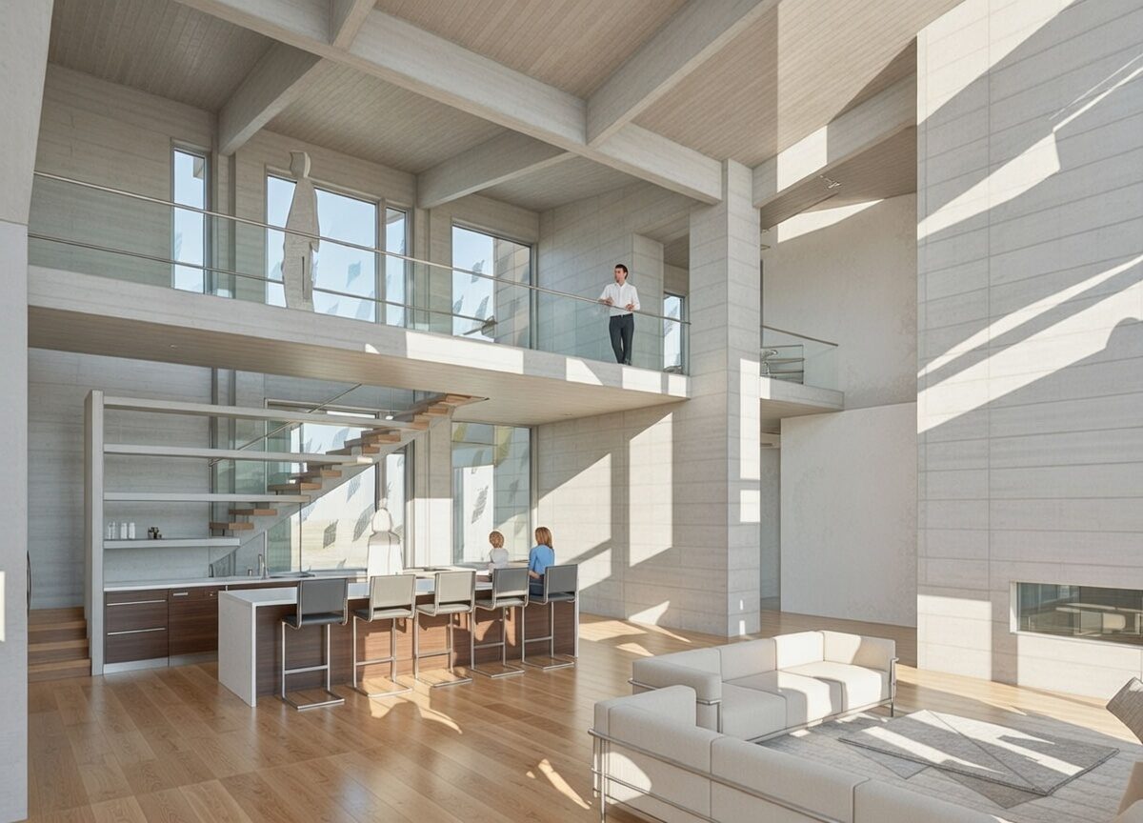
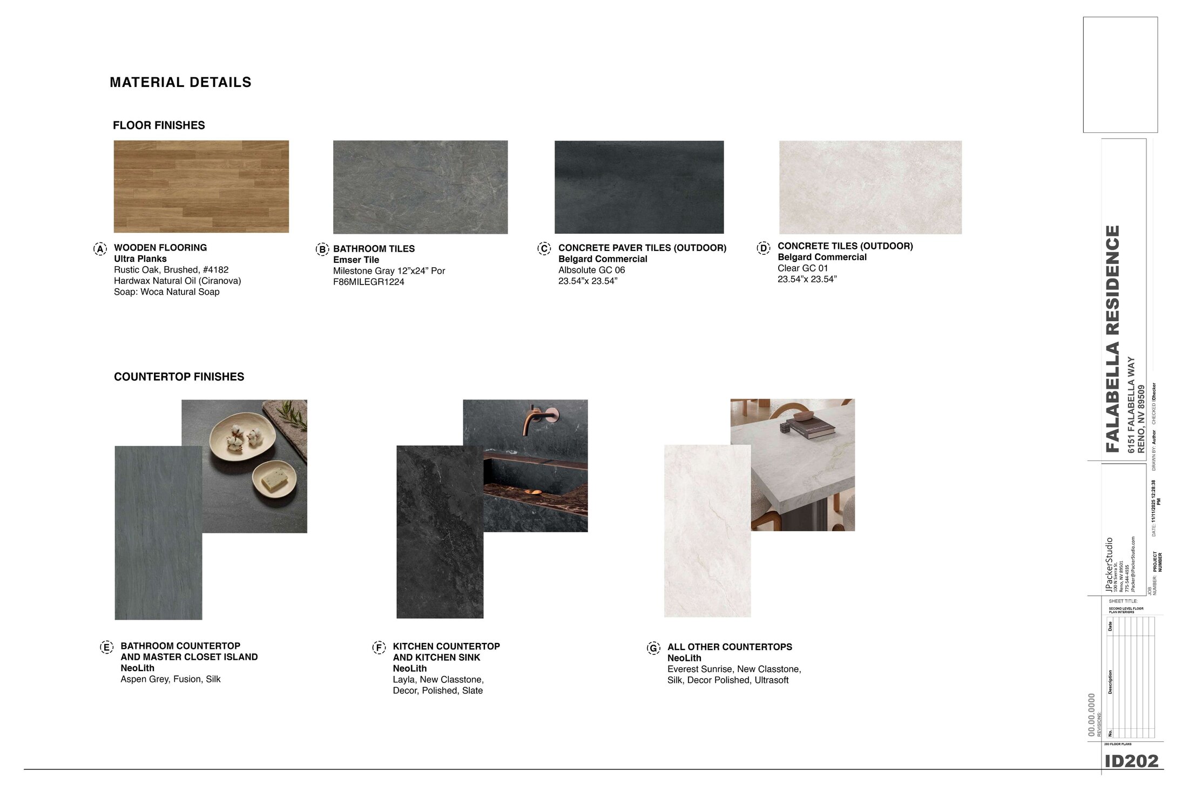
Designed by J. Packer Studio, Falabella II is a two-story modern residence organized around a double-height great room, a floating stair, and a rooftop terrace built for long summer evenings. A Neolith-and-oak material palette holds the interior together — cool, quiet, and confident. Currently under construction; targeting completion in Summer of 2027.
The vision · Renderings
Drawings
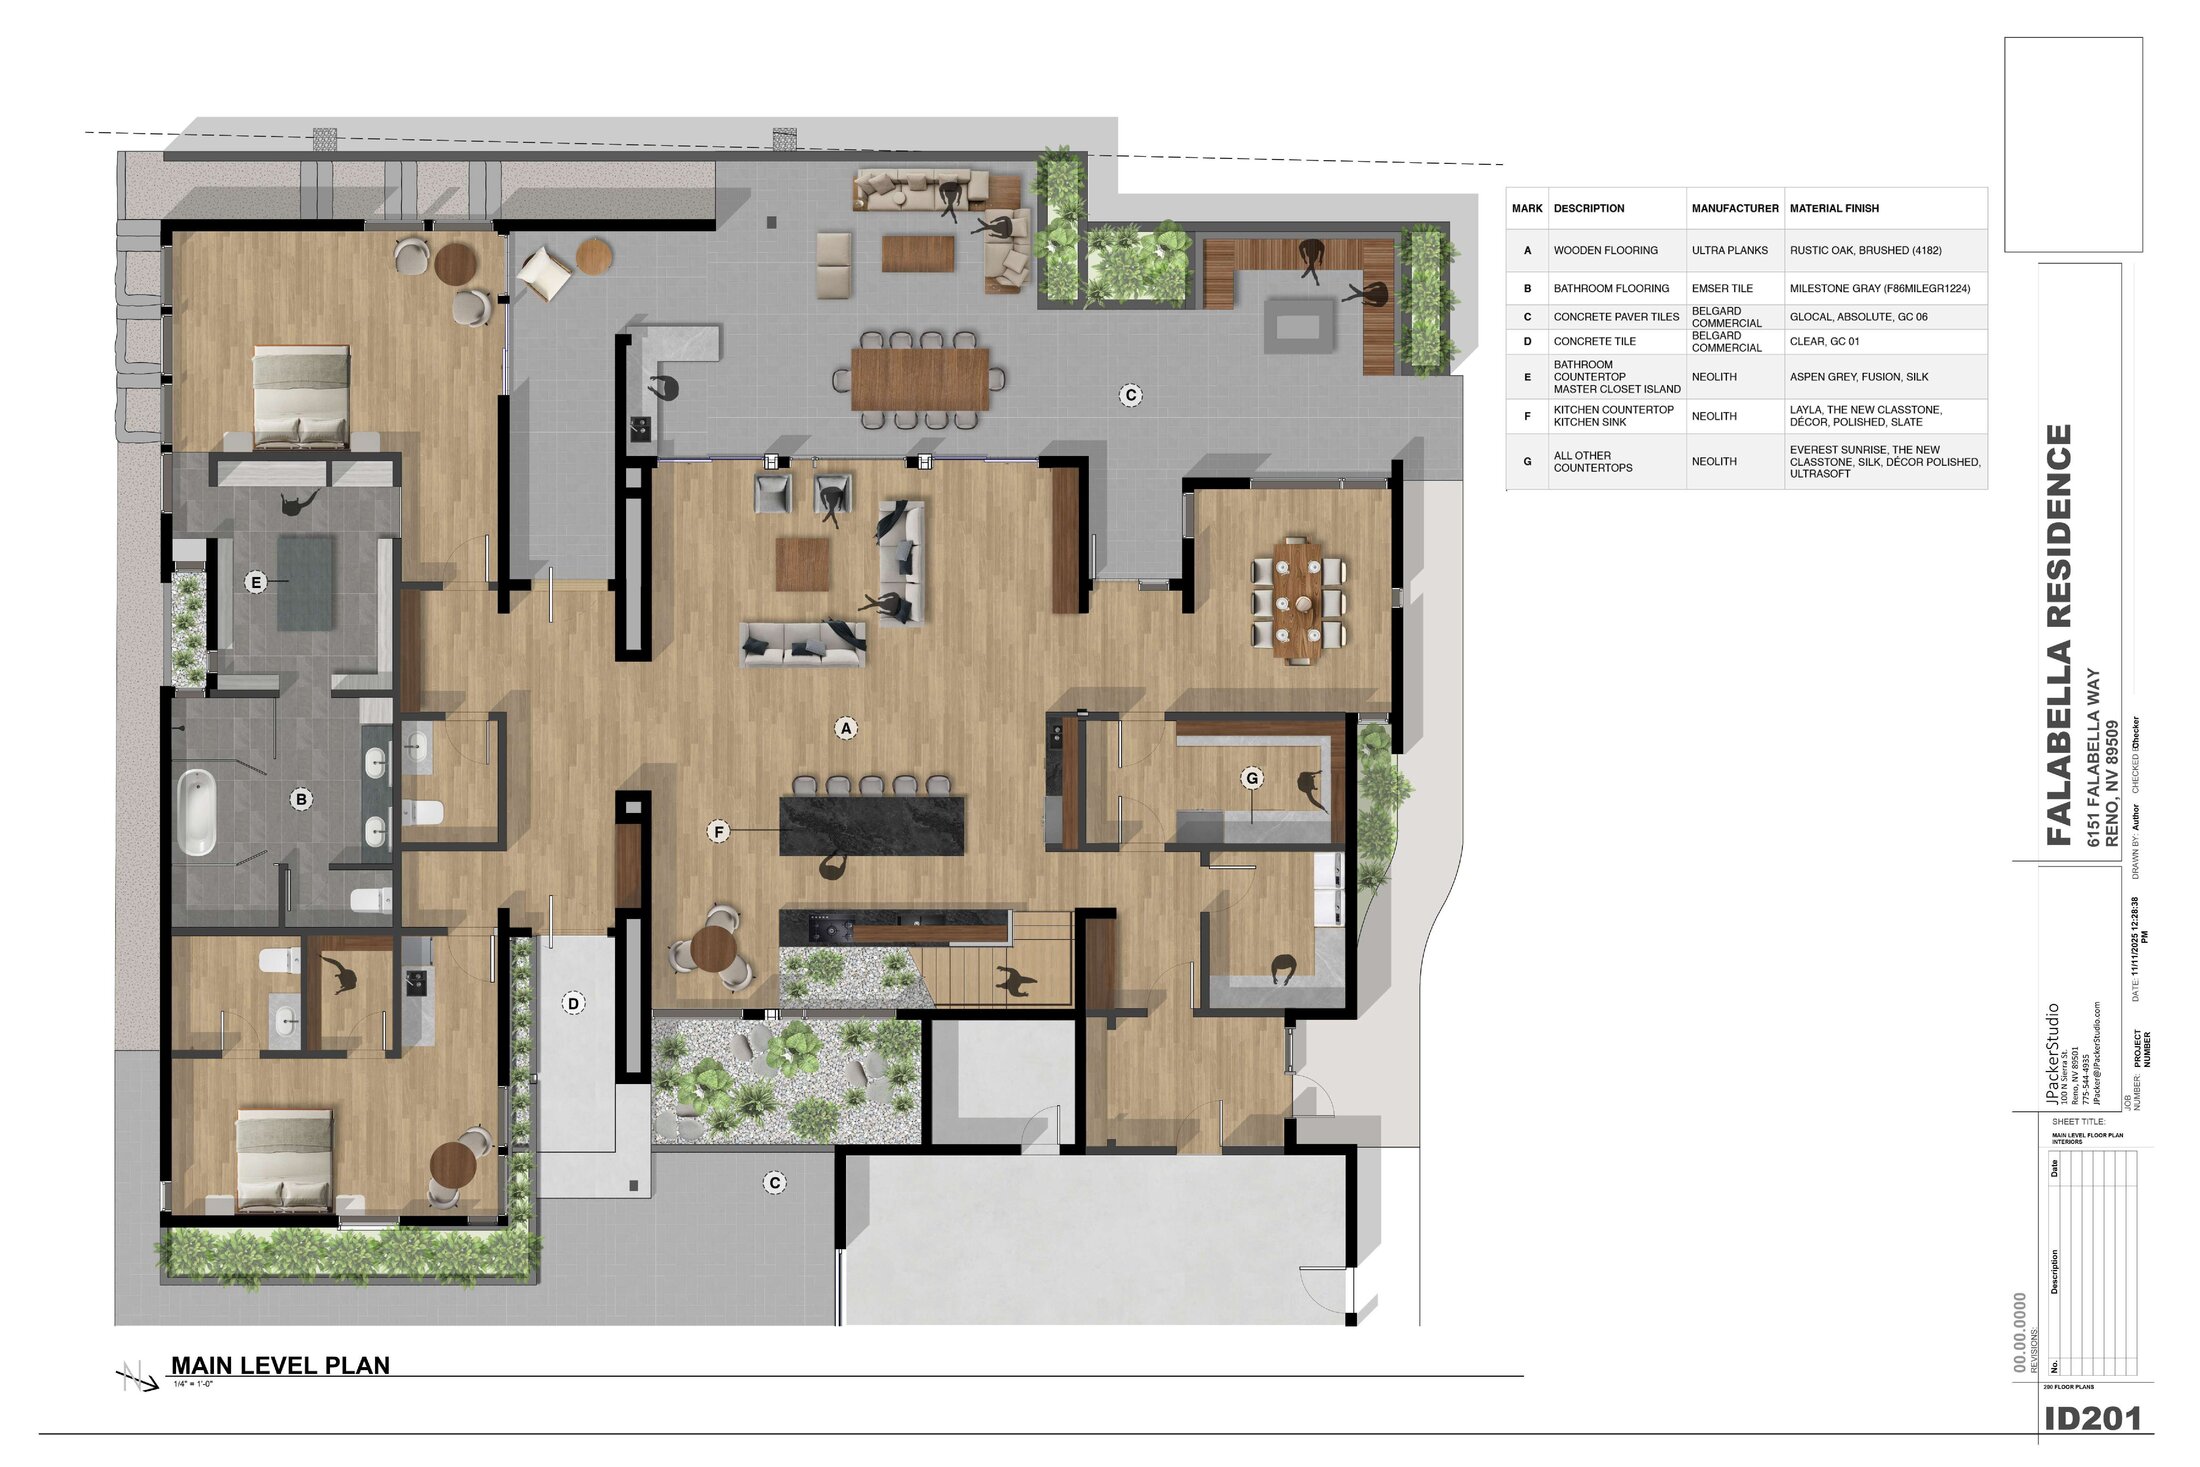
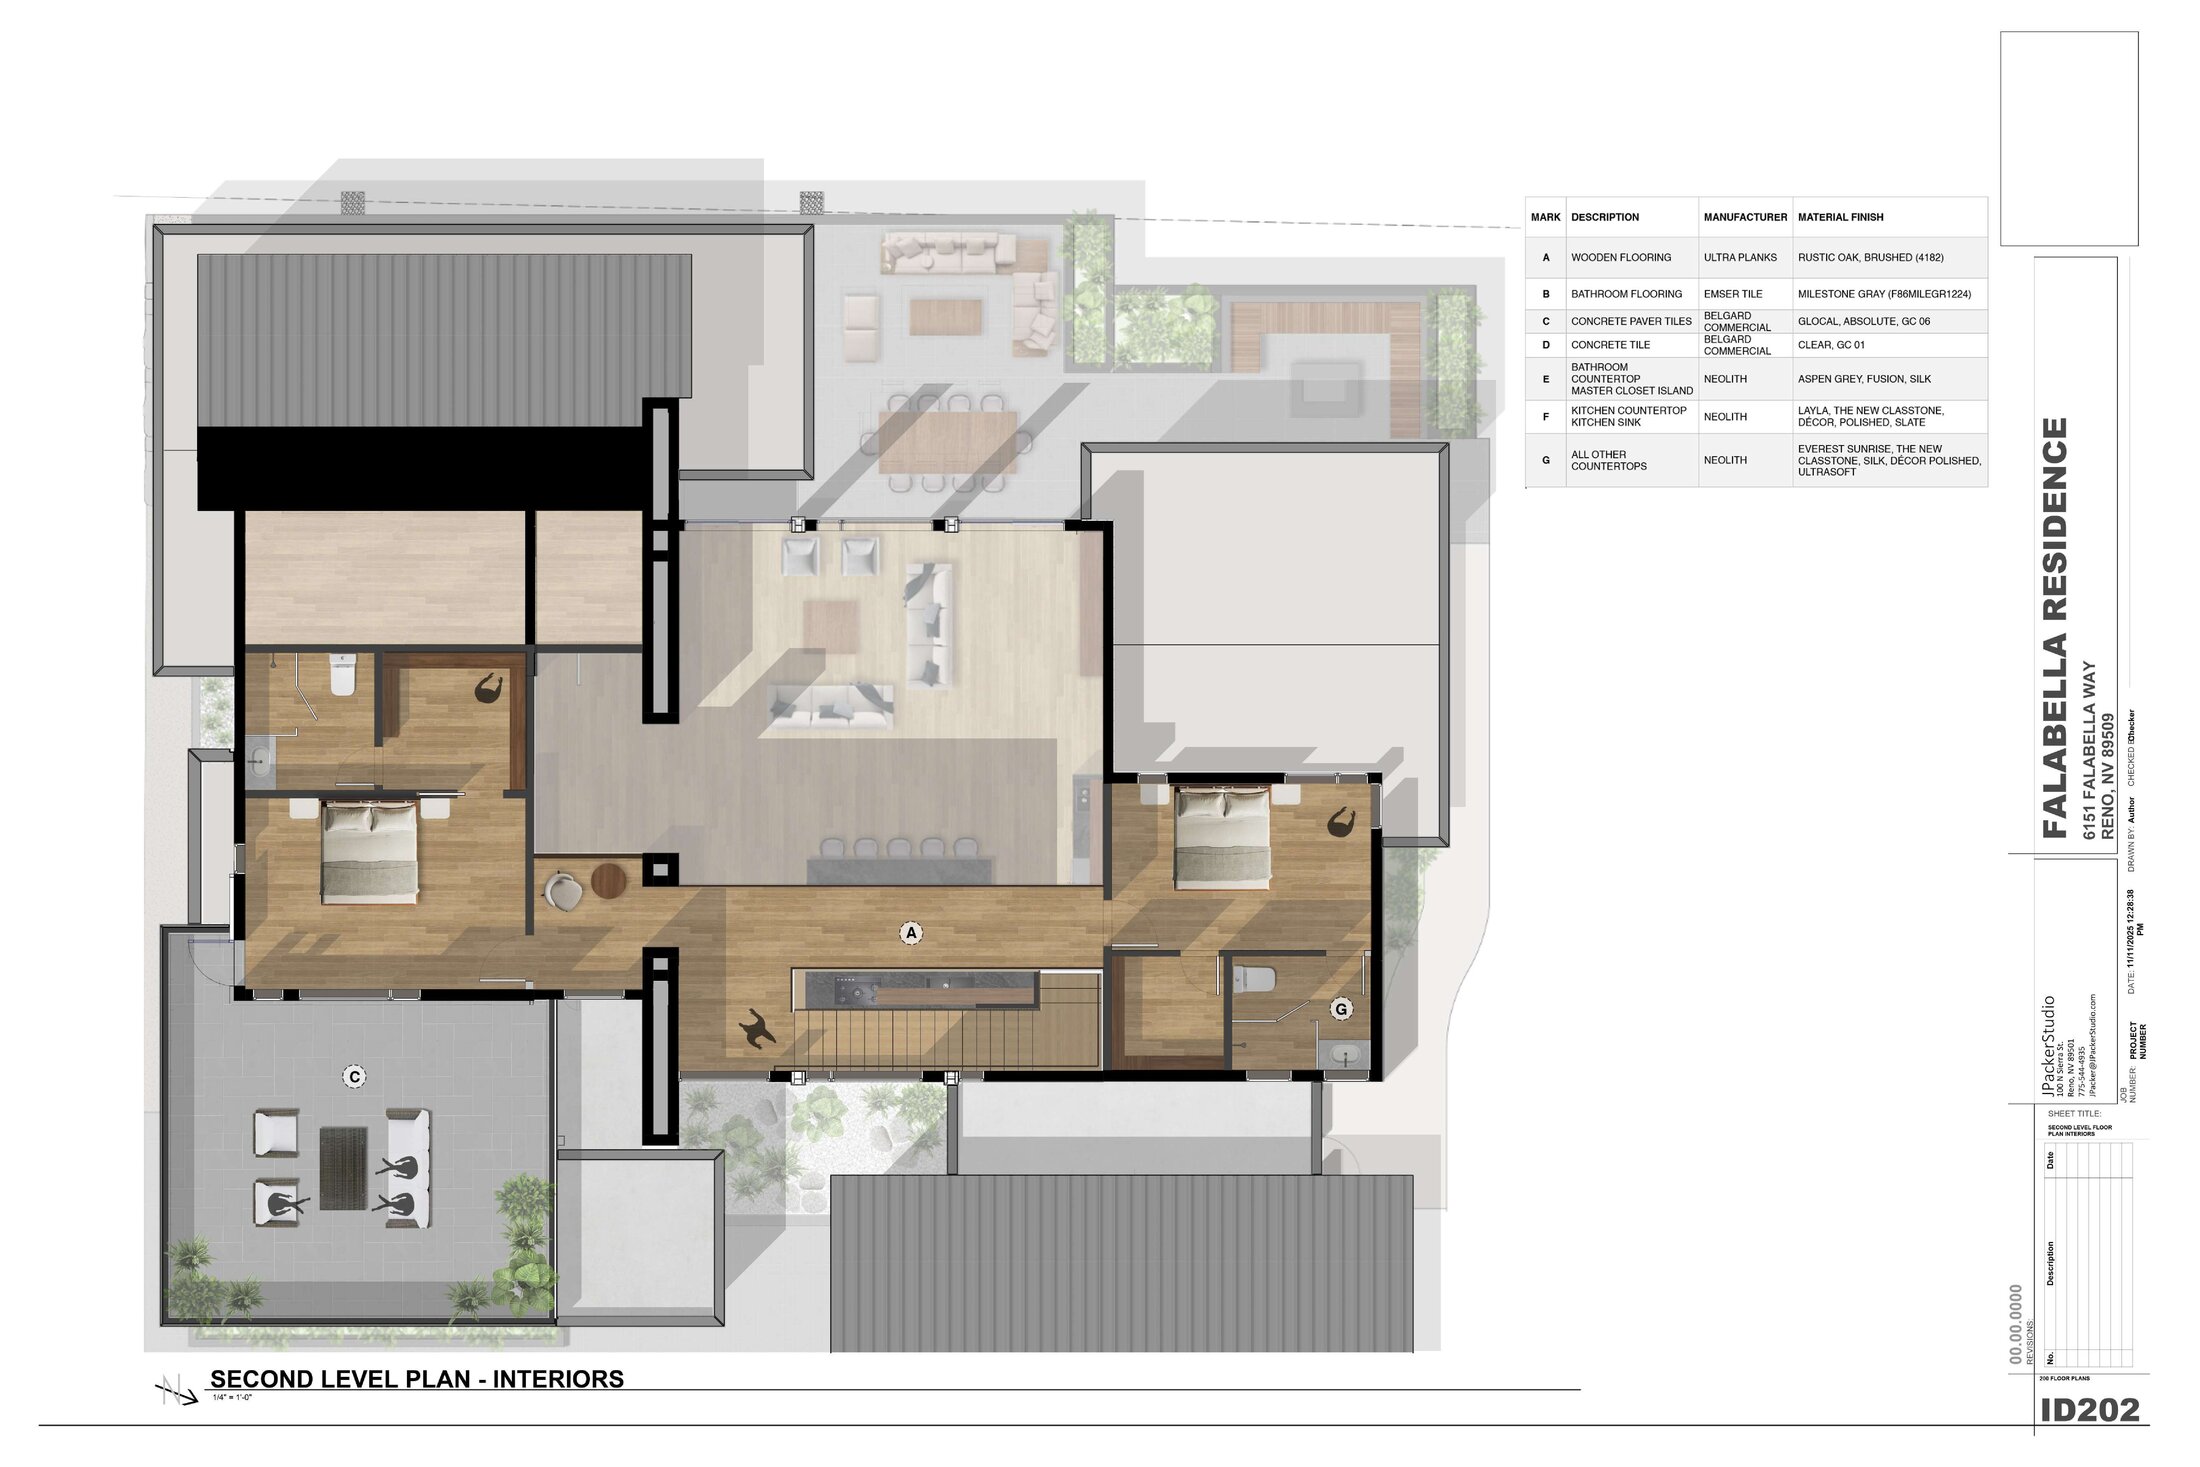
The plan is organized around a central great room with public spaces to the west and private wings east. The second level lifts two bedrooms and a media room over the great room's roof line.
Main level plan
Second level plan
Material details
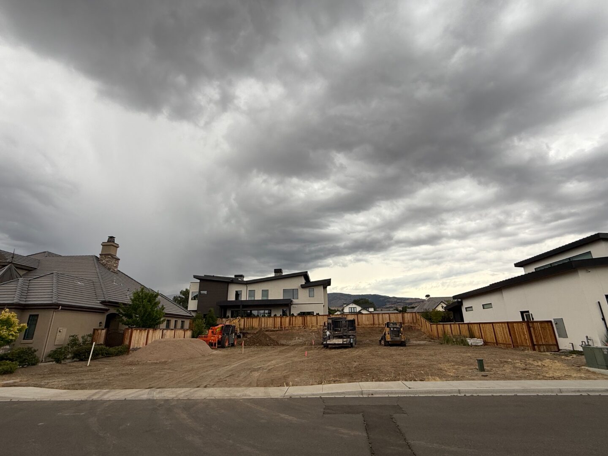
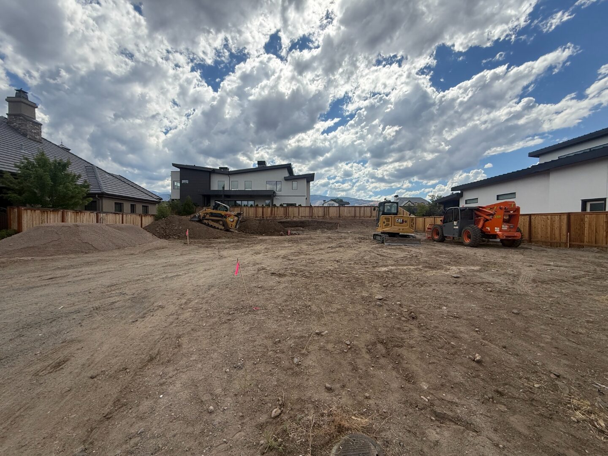
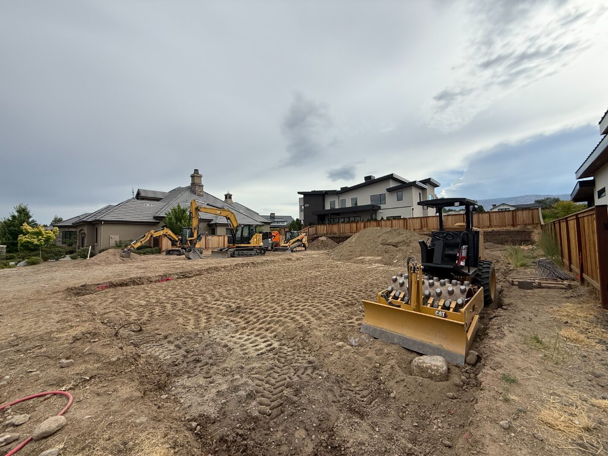
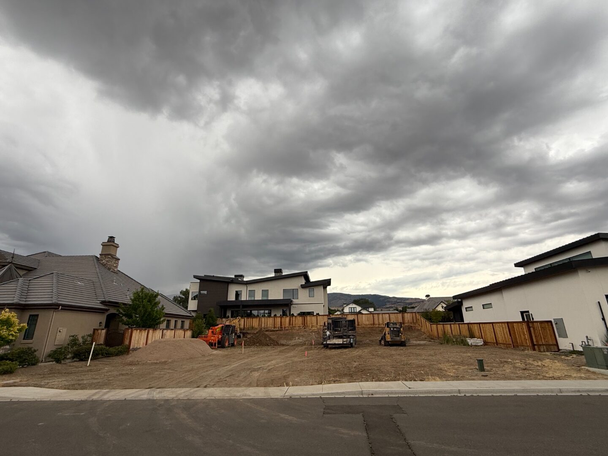
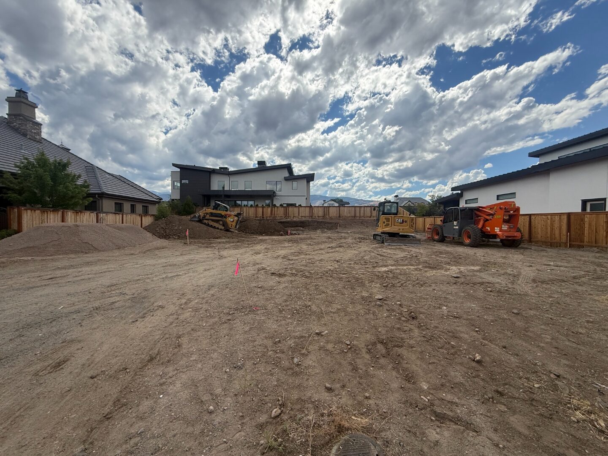
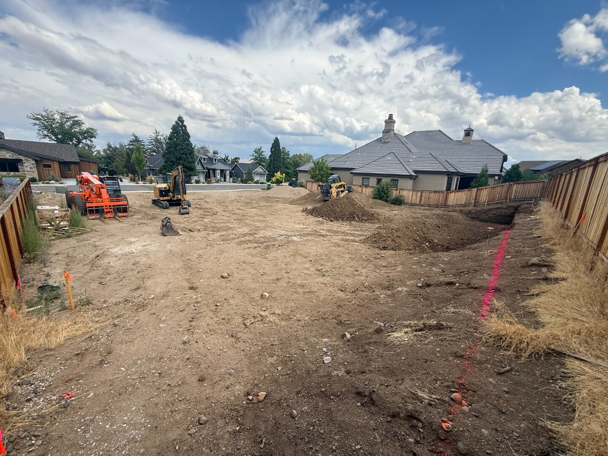
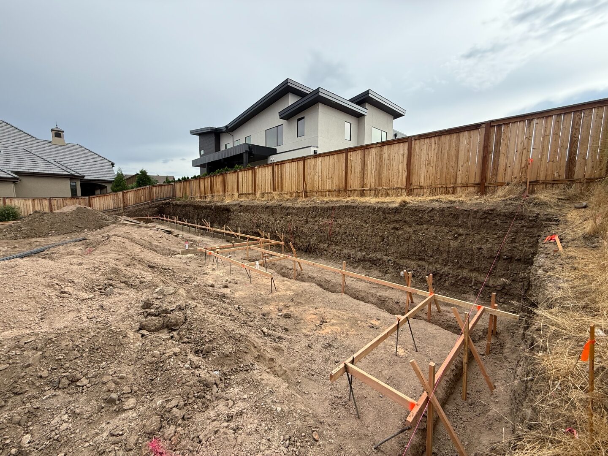
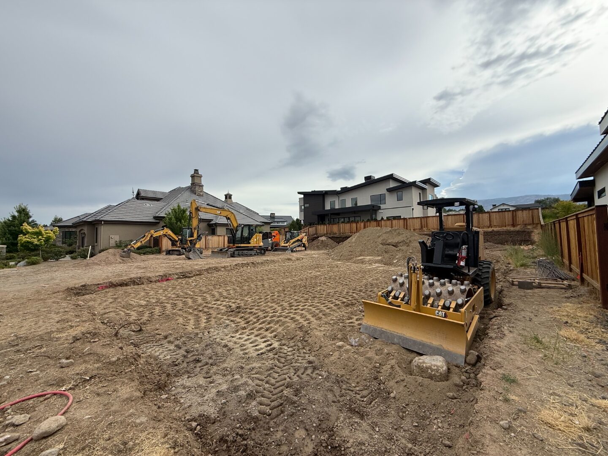
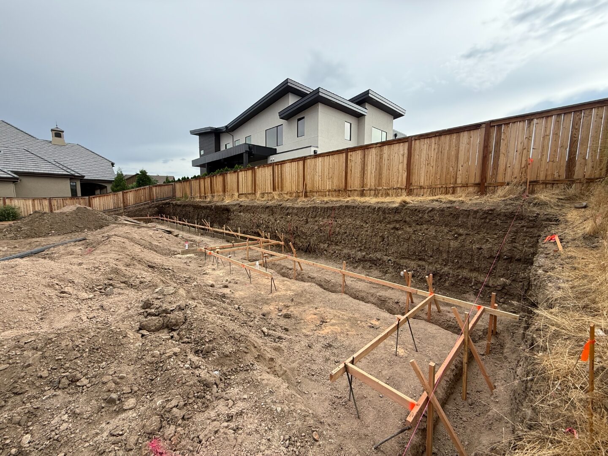
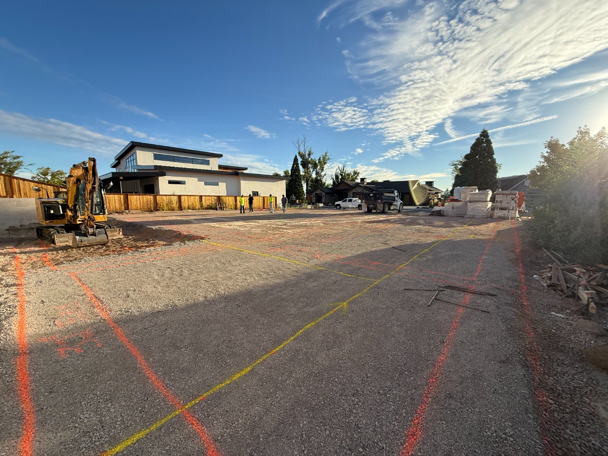
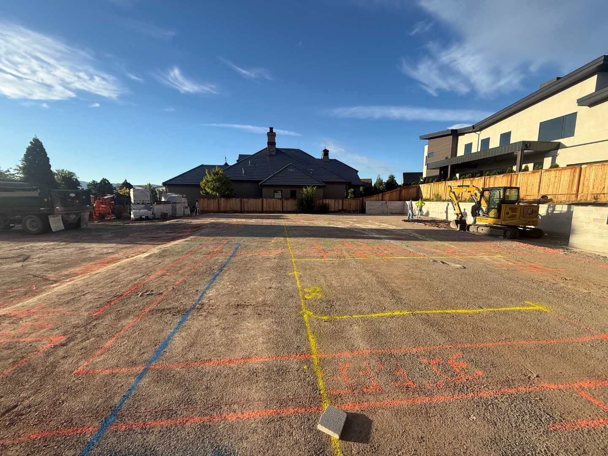
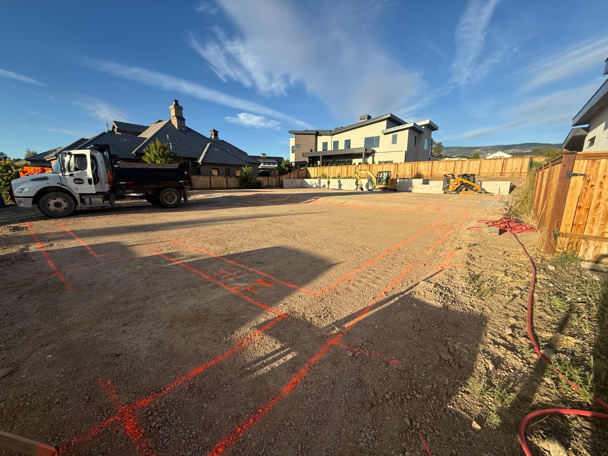
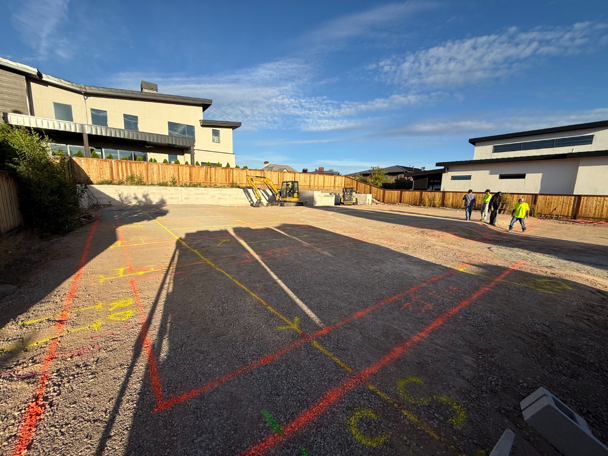
On the ground · Construction progress
Follow along
This page updates as construction moves. If you'd like a walk-through, or want to talk about a project of your own, we'd love to hear from you.